

From the tropical wet conditions of Far North Queensland to the coastal sands of the Sunshine Coast and the expansive black soil plains of the Darling Downs, building. 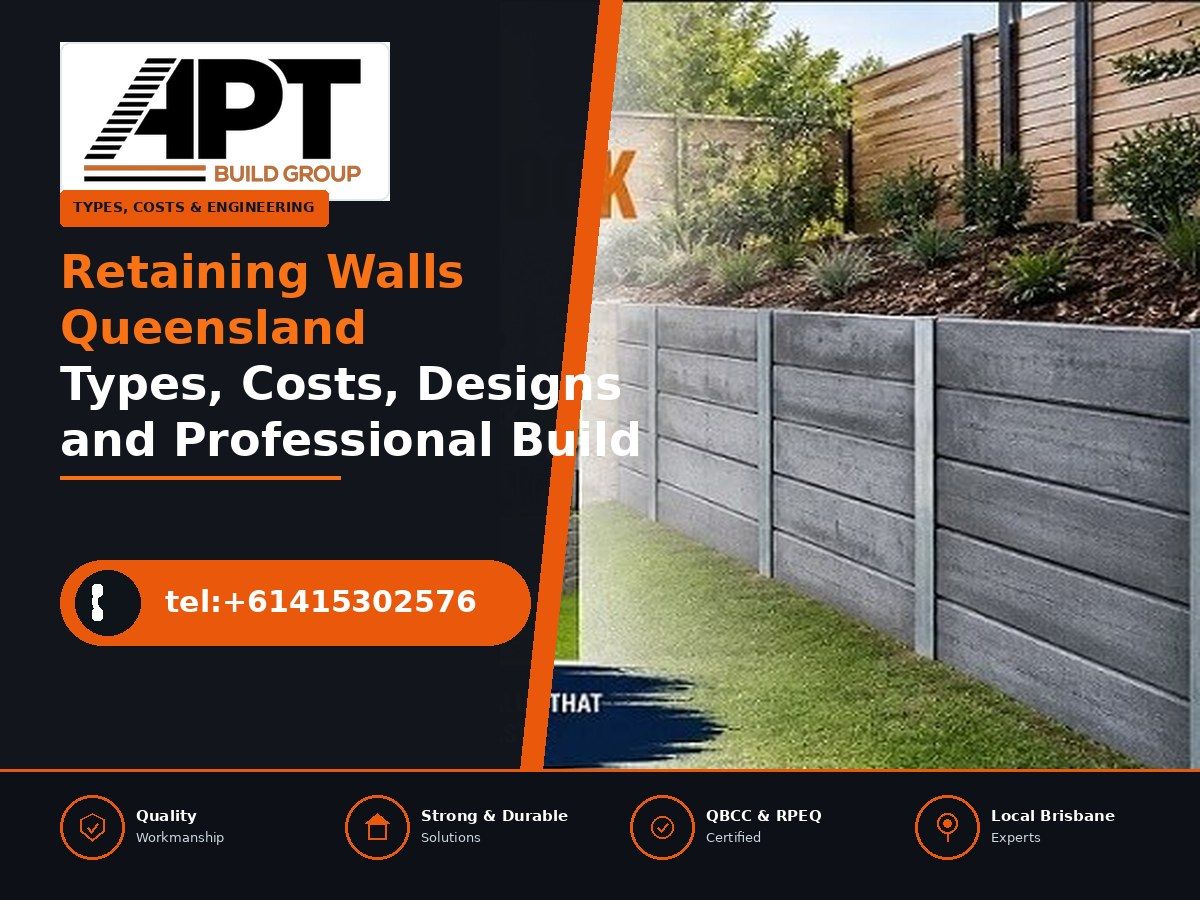 Retaining Walls Brisbane across Queensland requires adaptable, resilient construction practices. APTBuildGroup provides homeowners and developers with structural engineering solutions tailored to withstand extreme weather, aggressive subsoils, and rigorous statutory codes.
Queensland Environmental Demands on Retaining Structures
Queensland's climate is characterized by high UV radiation, severe storm events, high relative humidity, and localized ground movement. Structural walls must be engineered specifically for these variables:
- Subtropical Downpours and Overland Flow: Queensland storm seasons regularly break rainfall records. Unengineered walls act as dams, gathering massive water volumes that create catastrophic hydrostatic loads. A failure to build robust drainage paths guarantees premature collapse.
- Highly Reactive Soils: Queensland contains extensive deposits of reactive clay soils classified under Australian Standard AS 2870 as Class M (Moderately reactive), H1/H2 (Highly reactive), and E (Extremely reactive). These soils undergo dramatic volume changes between seasons, exerting vertical heaving forces and horizontal lateral pressures against subsurface wall components.
- Termite Pressure: Queensland carries the highest subterranean termite (Coptotermes acinaciformis) risk profile in Australia. Timber retention components installed underground must feature strict chemical treatments, or builders must pivot toward inorganic materials like masonry, rock, and concrete.
Retaining Wall Classifications and Engineering Typologies
Selecting the correct structural category is essential for long-term site stability:
- Gravity Retaining Walls: Gravity walls rely purely on their massive self-weight to hold back the earth behind them. They are typically wider at the base and lean back slightly into the retained slope (the 'batter'). Gabion rock cages, massive sandstone rip-rap boulders, and heavy interlocking modular blocks operate primarily on gravity mechanics.
- Cantilever Retaining Walls: Cantilever walls are the standard for high-strength, low-footprint residential applications. They consist of a vertical structural stem connected rigidly to a deeply embedded structural post or a spread base footing. Soil pressure pushing against the upper wall is resisted by the structural bending strength of the vertical member and the passive resistance of the soil anchoring the base. Concrete sleeper walls and core-filled Besser block walls are classic cantilever designs.
- Anchored and Reinforced Earth Walls: When wall heights exceed standard limits or soil loads carry high surcharges (such as commercial delivery bays or multi-level garages), walls are anchored using post-tensioned tendon tiebacks drilled deep into stable strata behind the slip failure plane. Alternatively, geogrid structural mesh is laid in horizontal compacted soil layers behind segmental blocks to form a stable reinforced soil mass.
Queensland Retaining Wall Pricing Breakdown
Concrete Sleeper Retaining walls pricing across Queensland is determined primarily by square meterage, wall height, material selection, and site accessibility. The table below outlines average costs per square meter installed across South East and Regional Queensland, inclusive of professional labor, structural materials, drainage installation, and basic excavation under standard access conditions.
| Wall System Type | Average Cost / m² (AUD) | Foundation Requirements | Primary Maintenance Needs |
| Treated Pine (H4 Treated) | $350 – $550 | Standard bored piers, concrete encasement | Periodic resealing, termite checks |
| Australian Hardwood (Class 1) | $450 – $700 | Deep bored piers, concrete footing encasement | Termite inspection, oiling/staining |
| Concrete Sleepers (Plain Finish) | $600 – $900 | Bored steel post piers into rock/clay | Near zero; check drainage outlets |
| Concrete Sleepers (Textured) | $700 – $1,100 | Heavy-gauge galvanized steel columns | Near zero; occasional pressure wash |
| Interlocking Segmental Blocks | $550 – $850 | Compacted road base trench footing | Occasional weed removal in joints |
| Core-Filled Besser Block (Render) | $800 – $1,350+ | Continuous reinforced strip footing | Paint/render recoating every 7-10 yrs |
| Sandstone Boulders (Machined) | $400 – $750 | Excavated benching, stable subgrade | Zero maintenance; monitor washouts |
| Galvanized Gabion Mesh Baskets | $600 – $950 | Compacted subbase pad, manual packing | Check wire integrity; ensure drainage |
Site-Specific Cost Variables:
- Access Bottlenecks: Tight residential side passages under 1.2 metres require micro-excavators or manual wheelbarrow hauling, raising labor costs by 20 to 45 percent.
- Rock Excavation: Striking hard basalt, granite, or ironstone during post-hole boring requires heavy rock breakers or auger tungsten drill heads, incurring hourly machinery surcharges.
- Surcharge Loading: Walls supporting driveways, swimming pools, or buildings require larger steel sections, deeper post holes, and geogrid reinforcement, elevating both engineering and material costs.
- Spoil Disposal: Removing excavated clay spoil offsite incurs transport and commercial dumping fees across Queensland municipal waste stations.
Step-by-Step Installation Protocols by APTBuildGroup
- Geotechnical Scoping & Pegging: We survey the slope, mark underground services using electromagnetic locating tools, determine boundary setbacks, and locate the slip plane of the retained bank.
- Excavation and Benching: Heavy excavators clear the cut, stepping back the earth to prevent wall collapse during construction. We excavate footing trenches or auger vertical post holes down to depth specified by our RPEQ engineering plans.
- Footing and Upright Placement: For concrete sleeper walls, structural hot-dip galvanized universal steel beams are suspended inside bored post holes. The holes are backfilled with 25-32 MPa structural concrete, aligned using laser levels, and braced until fully cured.
- Wall Face Assembly: Concrete sleepers are systematically lowered into the steel post channels with rubber buffer isolators, or masonry blocks are laid course-by-course with horizontal reinforcement rod additions and solid core grouting.
- Subsurface Drainage Installation: Slotted 100mm agricultural pipe is placed along the internal base of the wall with continuous fall. It is enveloped within a blanket of non-woven geotextile fabric and surrounded by a minimum 300mm wide column of clean 20mm aggregate backfill.
- Backfilling and Progressive Compaction: Clean backfill soil is placed in layers not exceeding 150-200mm behind the drainage aggregate. Each layer is mechanically compacted using vibrating plate compactors to eliminate future ground subsidence.
Engineering Compliance Under Queensland Law
Every structural wall project must satisfy the performance criteria of the National Construction Code (NCC) and Australian Standard AS 4678 (Earth-Retaining Structures). Queensland law dictates that any retaining wall exceeding one metre in height, or any wall subjected to a surcharge load regardless of height, must be designed and certified by a Registered Professional Engineer of Queensland (RPEQ). Attempting to build without certification risks insurance policy voids, property sale delays, and statutory removal notices from local municipal councils. APTBuildGroup oversees all engineering documentation, delivering comprehensive Form 15 design certifications and Form 16 inspection sign-offs upon completion.
Comprehensive FAQs Guide
- What are the primary structural retaining wall types built in Queensland?
The three main categories are gravity walls (relying on pure self-weight), cantilever walls (relying on deeply embedded structural posts or spread footings), and anchored/reinforced earth walls using geogrids or tiebacks. - How much does a retaining wall cost per square metre in Queensland?
Treated pine ranges from $350–$550/m², segmental concrete blocks average $550–$850/m², plain concrete sleepers cost $600–$900/m², and core-filled rendered Besser blocks range from $800–$1,350+/m². - Why do site access constraints increase construction costs?
Tight passages under 1.2 metres prevent large excavators from entering the work zone, requiring mini-excavators or manual wheelbarrow transport, which raises total project labor costs by 20% to 45%. - What happens if rock is encountered during post-hole boring?
Drilling into metamorphic formations like Bunya Phyllite or quartzite requires heavy pneumatic rock breakers or tungsten augers, incurring specialized equipment hourly surcharges. - What is the minimum embedment depth for cantilever sleeper wall posts?
A standard engineering rule of thumb requires a 1:1 embedment ratio, meaning a 1.5-metre-high wall requires post holes drilled at least 1.5 metres into stable subsoil. This ratio increases when supporting surcharge loads. - Why is mechanical soil compaction required behind a retaining wall?
Placing backfill in uncompacted piles results in post-construction ground settlement and sinkholes. Soil must be compacted in progressive 150mm to 200mm horizontal lifts using vibrating plate compactors. - What is the role of an RPEQ engineer on a Queensland retaining wall project?
A Registered Professional Engineer of Queensland evaluates soil conditions, calculates active earth pressures, drafts structural specifications, and certifies the structural design under AS 4678. - Can retaining walls redirect surface runoff into a neighbour's yard?
Queensland planning laws prohibit property owners from concentrating and discharging overland stormwater onto adjoining land. All captured water must be piped to an approved legal discharge point. - What concrete strength is used for sleeper wall foundation piers?
Structural post piers are encased in 25 MPa to 32 MPa ready-mix concrete, consolidated with internal mechanical vibrators to eliminate air pockets. - Why does APTBuildGroup manage the building certification pathway?
Managing private certification in-house prevents council compliance notices, fines, and title encumbrances, ensuring the wall is legally documented for future property sales.

Leave a Reply